Showing posts with label nuclear. Show all posts

January 7, 2023

Tour Report: Civil Defense Warning Station II

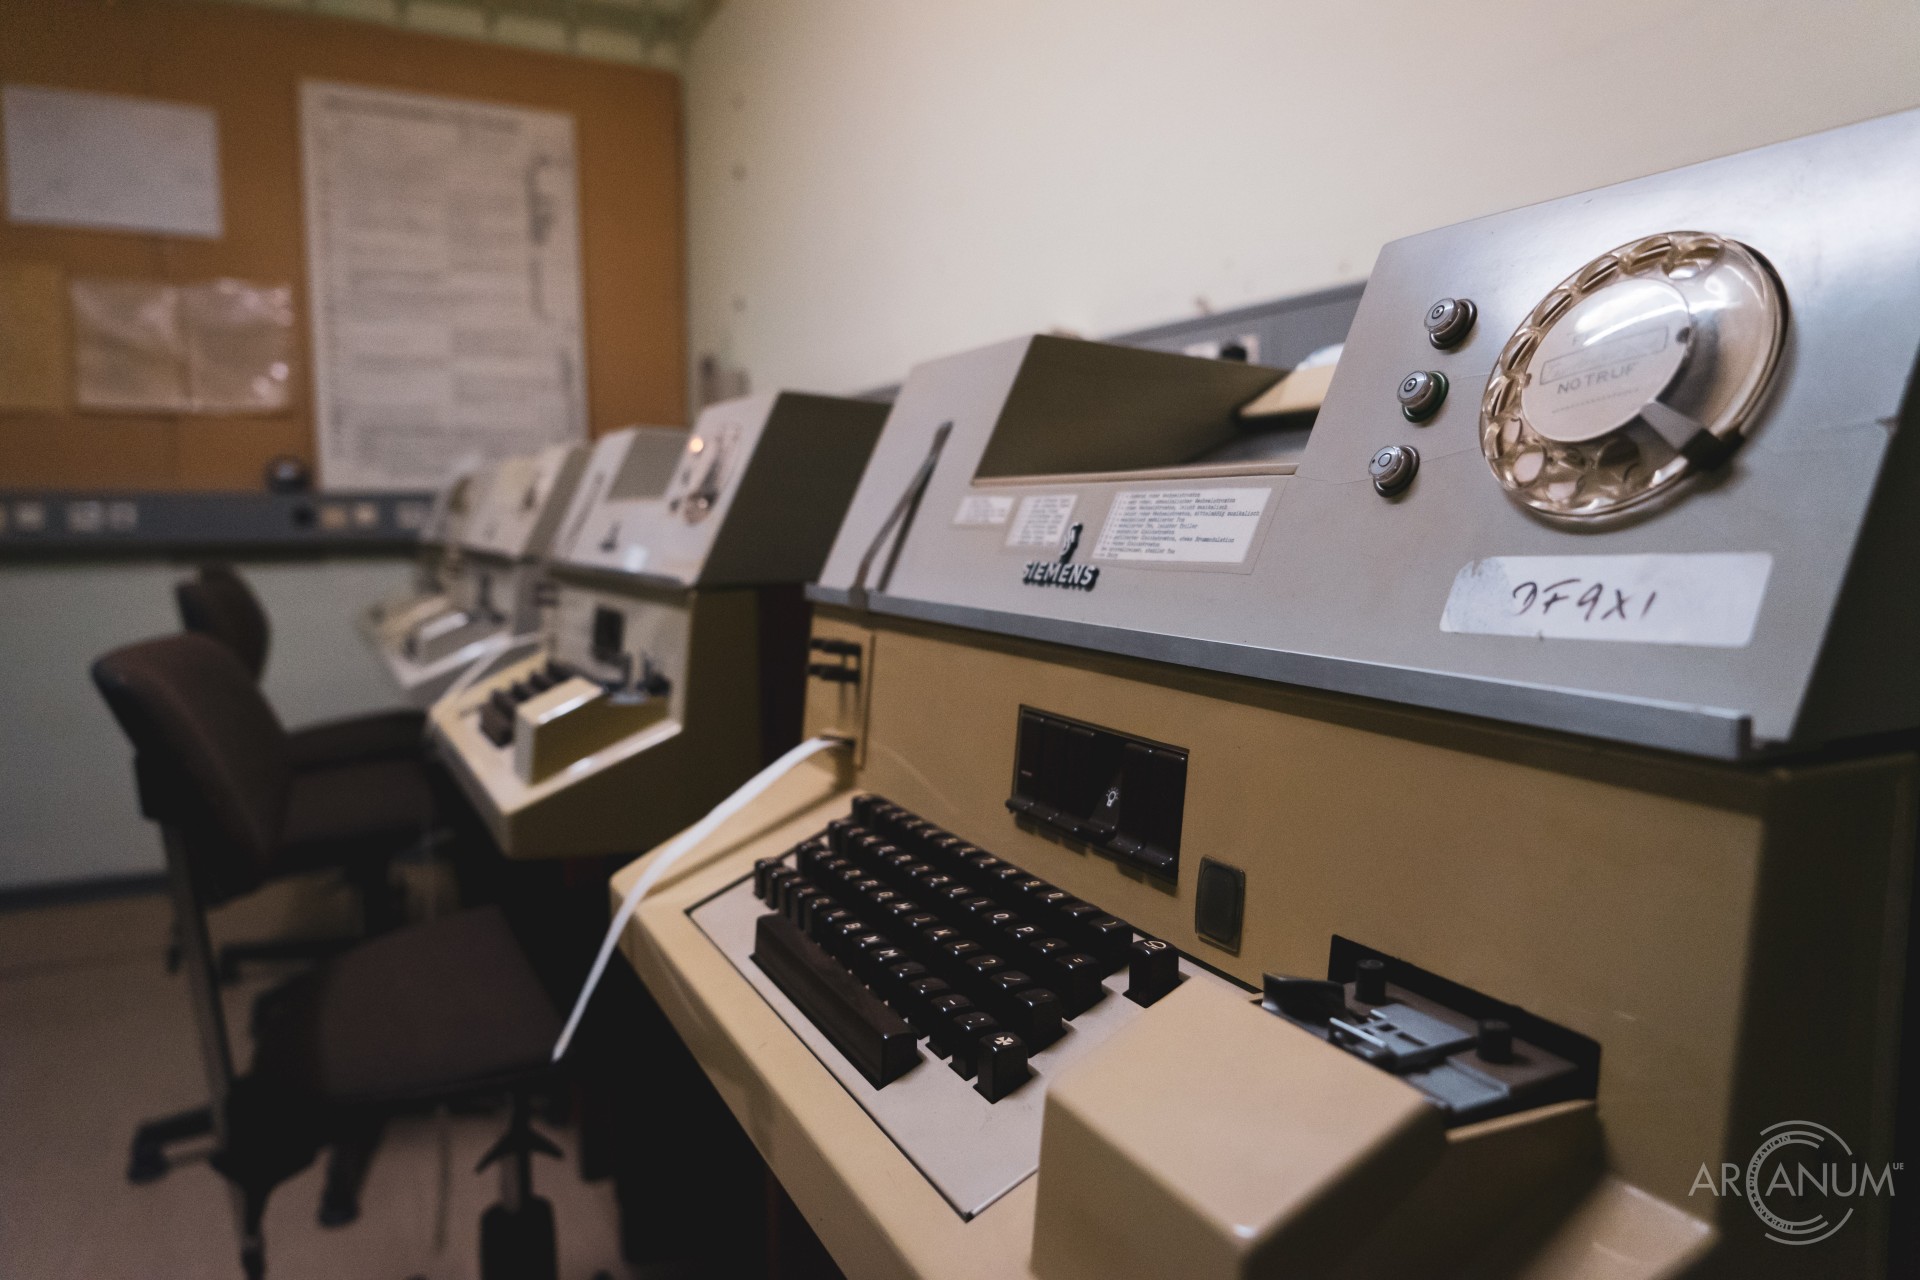
A friend of ours rents and operates the former "Warnamt II", a huge underground shelter housing one of ten German "Warning Offices" built for civil air defense during the Cold War. Since we were in the area during our Easter tour in April of 2019, we decided to pay him a visit and take a few photos.
Mirko really is doing a marvelous job keeping the place operational and expanding the collection of relics not just from the bunker's past, but from the Cold War in General.
We were joined on our tour by our friend Petra and her father, who was also very interested to see what had been built pretty close to his home...

We had announced ourselves a few days ahead, so we were greeted by Mirko, who immediately started showing us the bunker and explaining absolutely everything! He really is a wealth of information regarding the Cold War in general and the German warning system in particular. It's really interesting and a lot of fun listening to his stories - if you ever get the chance, check the place out!


To find out about the history of this place and to check out all the photos, click the button below.


February 14, 2014

"Warning Station I" - The Nuclear Shelter (Part 4)

In this final post about our visit to this massive remnant of the cold war, I will give you a detailed list of the rooms on each floor.
All ten warnig stations in germany were designed the same way. The floors were labeled -1 to -4.

 Floor -1:
  • Main entrance through the double door system
  • Emergency Exit
  • Decontamination rooms
  • ABC-Intelligence and Analytics Room
  • Operations Room (also on -2)
  • Accomodation for the warming station director and the operations manager
  • one doctor's office and two patients' rooms
  • Telefax and radio room

Floor -2:
  • Operations Room (also on -1)
  • Telephony switchboard
  • Intelligence gathering and transferring room
  • Room for the director of the Director of Communications
  • Teleprinter room
  • Room for the switchboard engineering
  • Transformer station and infeed (10 kV)
  • Generator room with two Diesel generators (130 kVA/ 30 kVA)
  •  Battery room
  • Lavatories for the personnel, women and men seperate

Floor -3:

  • Kitchen and supply rooms, cooling chamber
  • Sewage plant (also on -4)
  • Sleeping rooms and social rooms for the personnel
  • Room filter and ventilation
  • Heating
  • Lavatories for the personnel, women and men seperate

Floor -4:

  • Water pressure booster
  • Ventilation fans
  • Intake for the sand filters
  • Supply and disposal plants and piping
  • Sewage plant (also on -3)
  • Sand filter (extending over all 4 floors)


Part 1 | Part 2 | Part 3 | Part 4

February 9, 2014

"Warning Station I" - The Nuclear Shelter (Part 3)

Now that I have also started posting about the abandoned railyard, our second location from the last tour, I feel that it's time to go on with our tour of the nuclear shelter left from the cold war.

In the last post, I told you a little about how the operations room was used to overlook the general situation concerning threats of nuclear, chemical or biological warfare.
On the basis of the collected data, the director of the warning station made decisions concerning the alert status for the population in his warning area and also about the contents and about the nature of the alarm.

The shelter was designed to be able to operate independently for at least 30 days. In order to achieve this, it was constructed with its own independent water supply from two deep wells, two emergency generators with a power output of 120 kVA and 30 kVA, climate control and ventilation system with switchable sand and room filters. There was a kitchen with supply room and cooling room for perparing the meals of the personnel and a sick bay for injured or sick personnel.

Here's the list of rooms to put into the warning station shelter according to the 1962 construction program for the air defense service:

  • the warning service including the necessary intelligence facilities
  • the utilities and engineering (climate, generators etc.) and the related supplies
  • accommodation for a staff of 196 persons (60 men, 136 women), of which are: 16 full-time employees (12 men, 4 women) and 3 shifts, each with a staff of 60 (16 men, 44 women with seperate sleeping and recreational rooms). In case of defense, the beds for the shift personnel have to be used three times a day (eight-hour shifts). Reserve beds have do be provided to account for changes in the ratio of men and women in the personnel
  • the kitchen for shift operation and supply rooms
  • a sick bay including decontamination rooms
  • double door systems
  • sanitary installations, hallways, secondary rooms


Part 1 | Part 2 | Part 3 | Part 4

February 4, 2014

Four Floors Underground - The Nuclear Shelter (Part 2)

Every one of the ten warning areas in Western Germany got their own warning station - including the underground shelter - that was under direct control of the Office for Civil Defense.
The "nerve center" of each warning station was the huge two-floor high Operations Room in which numerous communication seats and ABC-Situation as well as general warning charts were located.
Here, all the relevant data was collected and used to make decisions concerning public warnings and information.
Here, all the communication took place in the direction of the affiliate state or district governments but also to all the data suppliers.
Among these data suppliers were "in-house" services such as the liaison to the NATO's situation rooms and the warning service's measuring points as well as organizations like the German Meteorological Service and the German Flight Control Office.
In the situation room, the ABC- and air situation was constantly tracked on huge charts. These were first made of paper, later from glass and had a size of about 5x5 meters.
The draftsmen had to draw from the rear side of the map to guarantee an unimpeded view for the personnel.
The map you see in this post is the small version that was left when the bunker was abandoned.

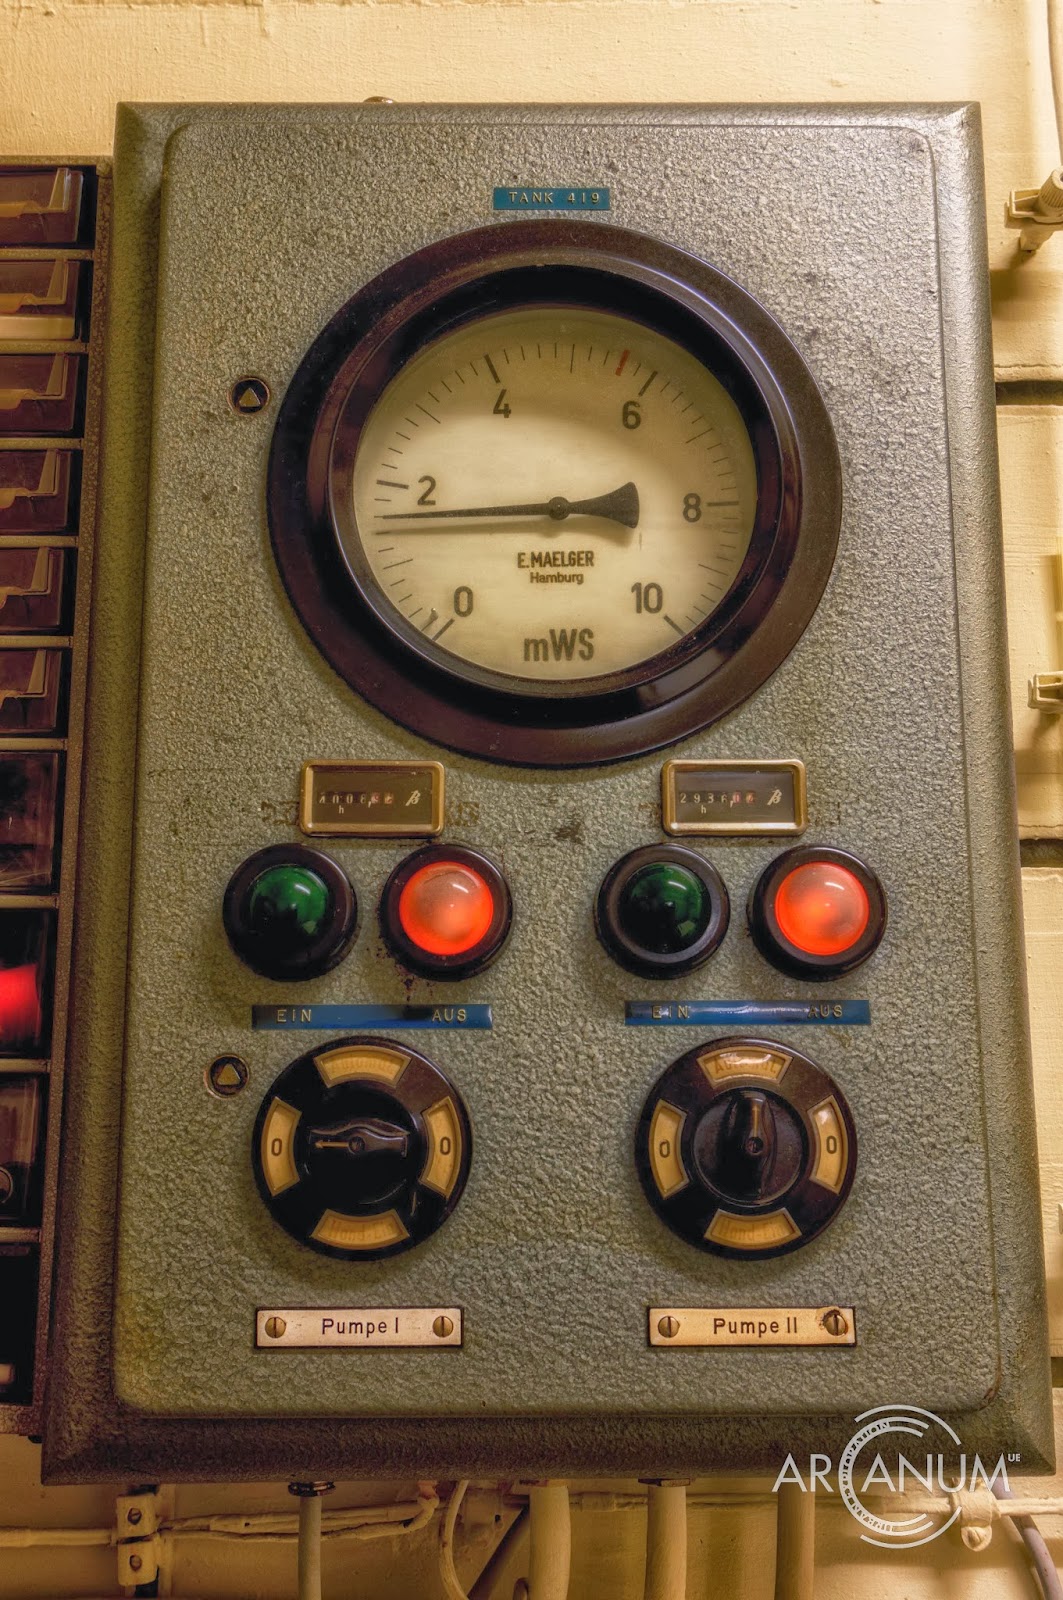
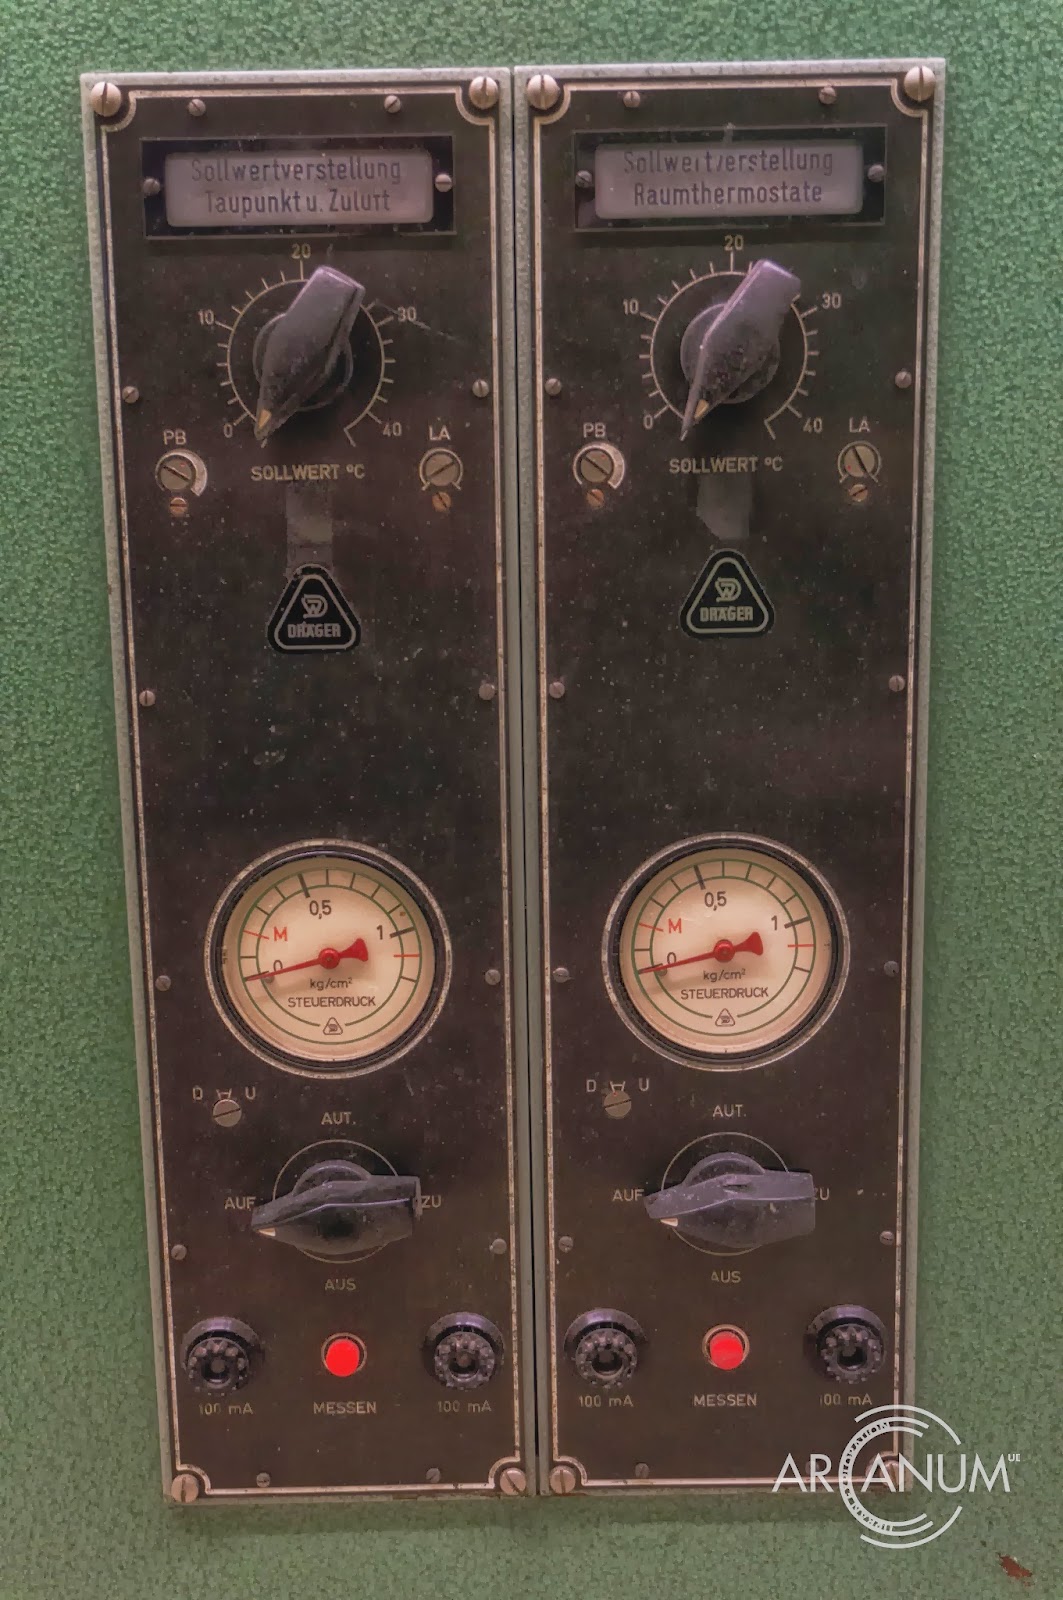
Also in this post, you will see some of the operational facilities, such as heating, electrical controls etc.


Part 1 | Part 2 | Part 3 | Part 4
Related Posts Plugin for WordPress, Blogger...